Emergency CAD and Site Planning for Remote Man Camp Trailer Rentals
Drafting and planning support that lays out a remote basecamp before the first trailer arrives: where the sleepers, showers, kitchen and utilities go, and what a permit reviewer expects to see.
Plans we support
- Site plans and plot plans
- Kitchen permit plans
- Plumbing plans
- Electrical plans
- Site grading plans
- Fencing and security plans
Why plan before delivery
A remote basecamp is only as good as its layout: a clear emergency lane, trailers spaced for access, hookups sized to the equipment, and a pad that drains. Planning first shortens setup, helps permits move, and avoids moving a trailer twice.
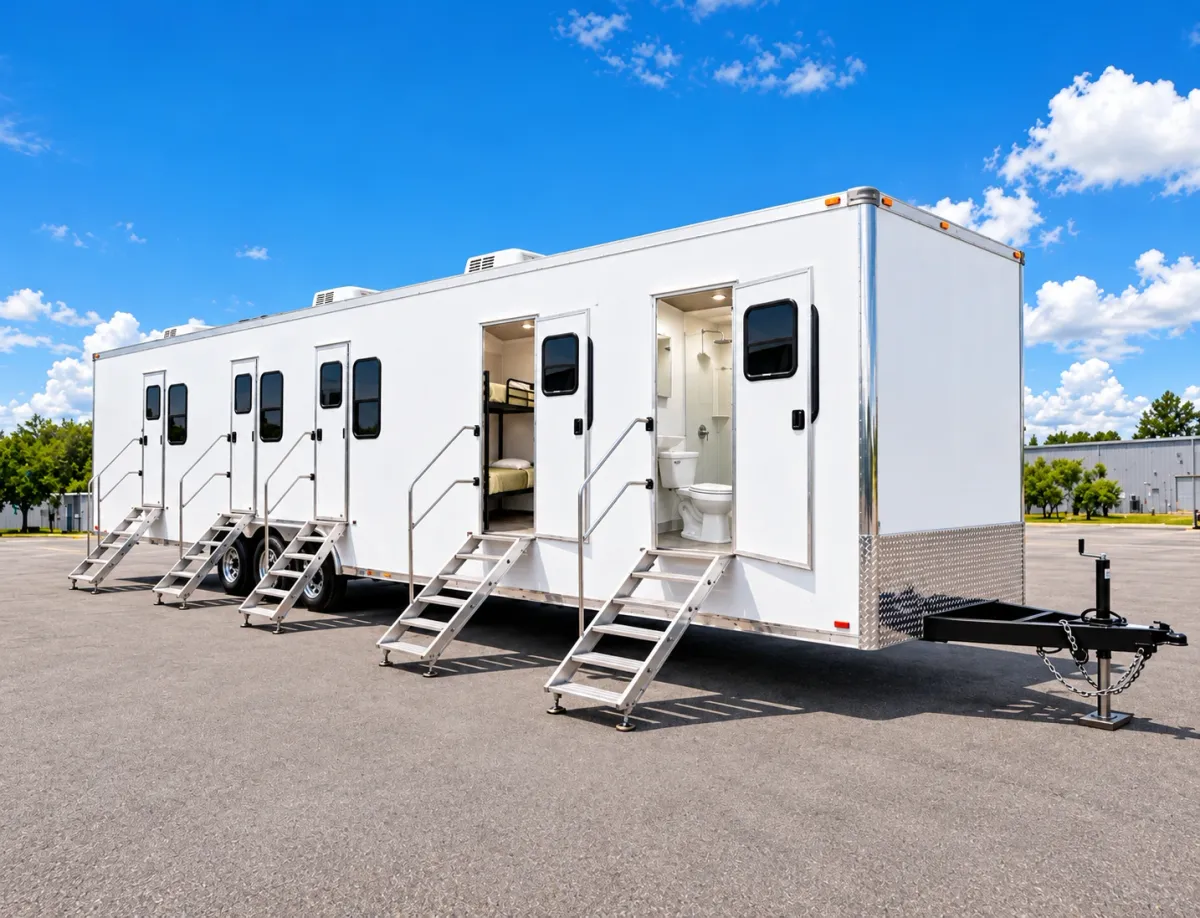
We help with the drafting, planning and permit coordination for temporary facilities such as remote man camp trailers, mobile kitchens and shower and restroom combo trailers. Engineering, licensed-professional review or agency approval may be required depending on the project and the jurisdiction, and approval always rests with the agency.
Planning matters most where crews arrive faster than lodging does, in towns such as Watford City, Kemmerer, Stanton and Quincy. A layout that fits the pad, the utilities and the access road saves days on setup.
Used during construction and renovation
Site planning supports emergency response, industrial clean up, work during construction at a construction site, and renovation projects. Combine it with a Turnkey Workforce Housing package, or request planning for the rentals you already have in mind. Prices are by quote.
Why choose Roadway Basecamp for remote facilities
Remote camps work when planning, equipment and logistics are handled together. We help with each step for commercial and industrial customers.
- Accelerated DeploymentPlans, equipment and delivery are coordinated early.
- 24/7 Emergency ServiceDispatch answers any hour at (888) 385-5513.
- End-to-End Project SupportOne team from layout to setup and servicing.
- Flexible Rental SolutionsShort-term rentals and long-term leases.
- Heavy-Duty Commercial EquipmentCommercial-grade units for daily crew use.
- Experienced Logistics CoordinationAccess, utilities and timing confirmed first.
Frequently asked questions
What plans can you prepare?
Site plans, plot plans, kitchen permit plans, plumbing plans, electrical plans, site grading plans, and fencing and security plans for temporary facilities.
Are the plans stamped by an engineer?
Engineering, licensed-professional review or agency approval may be required depending on the project and jurisdiction. We describe the drafting and planning support in your quote and coordinate permits where needed.
How much does site planning cost?
Price by quote.